Drywall for Commercial Tenant Improvements & Build-Outs in Davenport, IA
Partition walls and tenant fit-outs framed, boarded and finished across Davenport and the Quad Cities — sequenced against the other trades and against a date somebody has already signed for.
Tenant Build-Out Drywall in Davenport, IA
Davenport Elite Drywall is your local resource for tenant build-out drywall throughout Davenport and the Quad Cities. We work with experienced commercial drywall professionals who frame and finish tenant improvements on a general contractor's schedule.
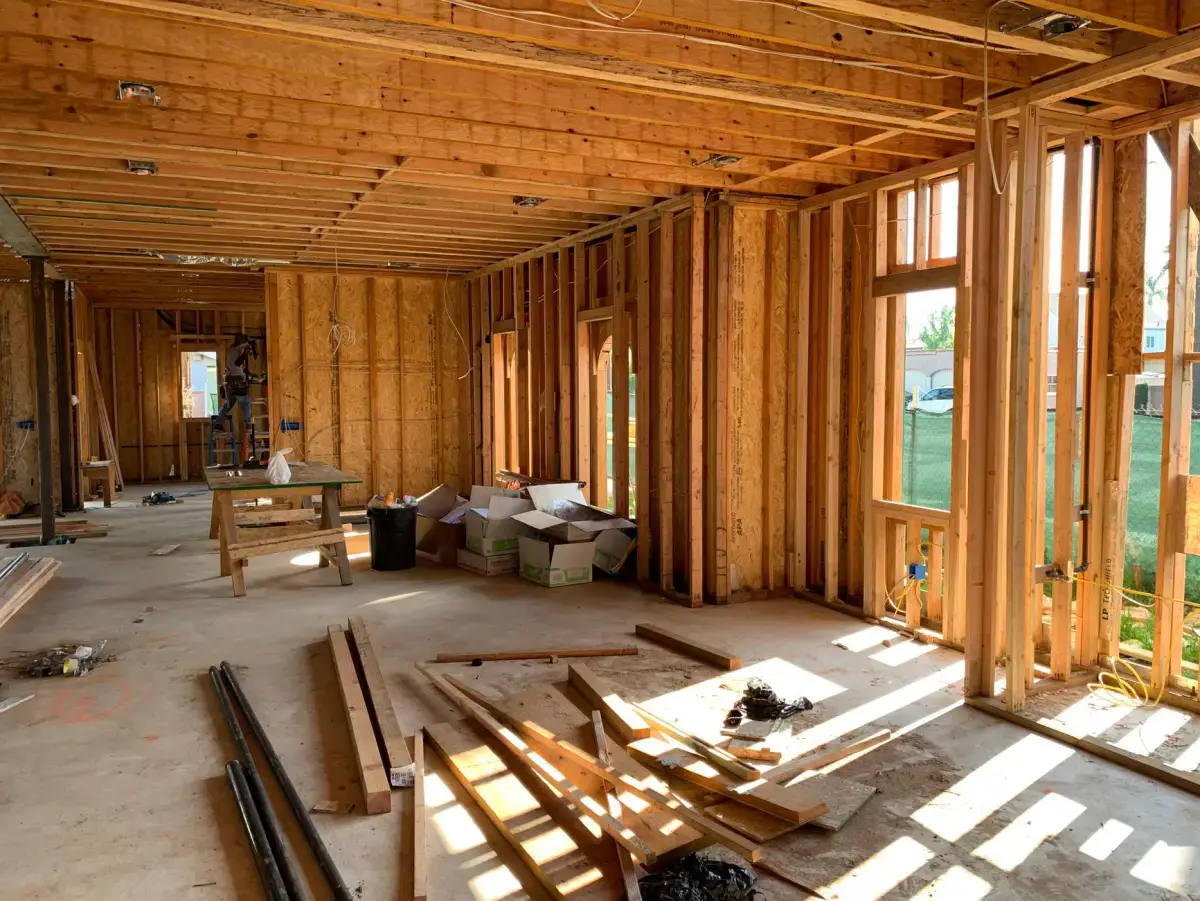
A tenant build-out turns leased shell or previously occupied space into something a specific business can trade from. Drywall is the trade that gives that space its shape — partitions defining offices, treatment rooms, stockrooms and corridors — and it sits at the point in the schedule where the layout stops being a drawing and becomes something you can walk through.
What makes build-out work distinctive is not the boarding. It is that the deadline is external and usually immovable. A lease commencement, a franchise opening, a trading date that has been advertised — these do not move because a wall took longer than expected. Drywall sits between rough-in and every finish trade that follows, so slippage here consumes somebody else's float rather than being absorbed.
The second distinctive feature is that build-outs happen inside existing buildings, which means working with what is already there: an existing rated corridor wall, a landlord's building standard finish, base building services that have to be kept accessible, and a demising line that carries requirements of its own.
What’s Included in a Davenport Tenant Build-Out Drywall Quote
- Drawings and landlord building standard reviewed before ordering
- Demising walls built to the required rating and acoustic specification
- Light-gauge framing set out to the approved layout, gauge matched to wall height
- Backing and blocking for millwork, monitors, shelving, casework and equipment
- Board hung to the specified assembly, with firestopping at penetrations
- Finish schedule delivered by area, matched to the landlord standard where one applies
- Work sequenced against electrical, mechanical and fire-suppression rough-in
- Space handed over clean and ready for the following trades
Drywall for Commercial Tenant Improvements & Build-Outs in Davenport, IA
Office Tenant Improvement Drywall
Reconfiguring or building out office space: private offices, meeting rooms, corridors and support areas. Acoustic performance is the requirement that gets underestimated most, because it is invisible on a drawing and immediately obvious in use — a meeting room that leaks conversation is a complaint on day one. Meeting an STC target means designing it in with resilient channel, staggered studs, sound attenuation or damped board, and building partitions to the underside of the deck rather than stopping at the ceiling grid where sound simply travels over the top.
Retail Build-Out Drywall
Sales floor, fitting rooms, stockroom and back-of-house, generally against the tightest schedule of any build-out type because the date is tied to trading. Retail fit-outs also carry heavy backing requirements — wall standards, shelving systems, fixture runs and signage all need blocking in specific locations, and those locations come from a fixture plan that frequently arrives after framing has started. Getting that plan early is worth real money, since retrofitting backing into a finished retail wall means opening a surface that has already been painted.
Restaurant Build-Out Drywall
Front of house, bar, kitchen and service areas, each with different requirements from the same fit-out. Kitchens and wet areas need moisture-resistant or cement board rather than standard panel, and the separation between a commercial kitchen and adjoining occupancies is typically a rated assembly. Acoustics matter more in dining rooms than owners expect and are largely determined by the wall and ceiling build rather than by soft furnishings added later. Heavy equipment, hood systems and wall-mounted fixtures all need backing established before board closes anything.
Interior Partition Walls
The core of build-out work: non-load-bearing partitions dividing a space to the approved layout. Most are 3-5/8 inch light-gauge studs at 16 inch centers, boarded both sides, with 25 gauge suiting standard partitions to roughly ten feet and heavier gauge required as walls get taller. Whether a partition runs to the underside of the deck or stops above the ceiling is not a detail to decide on site — it is determined by whether the wall carries a rating or an acoustic requirement, and it is one of the most common places a build-out quietly fails to meet its specification.
Drywall for Commercial Remodels & Renovations
Reworking space that is already fitted out — removing partitions, adding new ones, and blending new work into existing finishes. The complications are all in the existing conditions: walls that turn out to be rated when the drawings did not say so, ceilings concealing services nobody documented, and a landlord building standard the new work has to match rather than improve on. Demolition is investigative here, and a schedule that allows for what gets found is considerably more useful than one that assumes the drawings are complete.
Signs You Need Tenant Build-Out Drywall
- A lease is signed and shell or existing space needs fitting out to an approved layout
- An existing tenancy is being reconfigured around a new team or use
- A demising wall is required between newly divided tenancies
- A franchise or brand standard specifies partition and finish requirements
- Fixture, casework or equipment plans require backing before walls close
- A trading or occupancy date is fixed and the schedule has to hit it
How Tenant Build-Out Drywall Works
- 1
Review Drawings, Landlord Standard, and Existing Conditions
Build-out work starts with three documents rather than one: the approved layout, the landlord's building standard, and whatever exists on site already. Wall types are checked for ratings and acoustic requirements, particularly at demising lines and corridors. The landlord standard usually dictates finish level and sometimes materials, and it governs over preference. Then the existing space is examined, because drawings of occupied buildings are frequently out of date — walls that are rated but not marked, services running where nothing is shown, ceiling voids full of undocumented work. Discrepancies get raised before ordering, since a build-out schedule has no room to absorb a surprise discovered at boarding.
- 2
Frame to the Approved Layout
Layout is set out and confirmed against the drawings before any framing goes up, because a partition in the wrong place is expensive at framing and ruinous after boarding. Stud gauge is chosen for wall height rather than defaulted: 25 gauge at 3-5/8 inch and 16 inch centers carries drywall on standard partitions to roughly ten feet, with heavier gauge above that. Partitions requiring a rating or acoustic performance are framed to the underside of the deck. Backing and blocking go in for everything that will be hung later — casework, monitors, shelving, equipment — and that requires the fixture plan, which is worth chasing rather than waiting for.
- 3
Board, Firestop, and Coordinate
Board goes up in the type, layer count and fastener pattern the specified assembly requires, with Type X where a rating applies and moisture-resistant or cement board in wet areas. Penetrations through rated walls are firestopped as detailed, and head-of-wall detailing is built as listed rather than approximated. Throughout, the work is coordinated against the other trades: electrical, mechanical and fire-suppression rough-in has to be complete and inspected before walls close, and closing a wall early over unfinished work is the single most expensive mistake available on a fit-out.
- 4
Finish to Standard and Hand Over on Schedule
Taping and coating are taken to the scheduled level — commonly Level 4 through general areas and Level 5 in reception, boardrooms and feature walls — or to whatever the landlord's building standard requires where one applies. Coat-and-dry cycles are planned backward from the date the painting contractor is due, and where the schedule is genuinely tight, setting-type compound is used deliberately to compress the sequence rather than reactively once time has run out. The delivered level is recorded by area, the space is dusted down thoroughly, and it is handed to the next trade ready rather than nearly ready.
What Does Tenant Build-Out Drywall Cost in Davenport, IA?
- Linear feet of partition and how many run to the underside of the deck
- Rated and acoustic assemblies, and the layer counts they require
- Stud gauge, driven by wall height and by any loading on the partition
- Extent of backing and blocking required by the fixture and casework plans
- Finish level by area, and the landlord building standard where one applies
- Existing conditions and how much investigative demolition is involved
- Schedule compression and after-hours work in an occupied building
| Service | Cost Per Sq. Ft. | Typical Job |
|---|---|---|
| New Drywall Installation | $1.50 – $3.00 per sq. ft. | $1,000 – $3,254 per project |
| Small Patch or Hole | $75 – $350 per patch | $300 – $500 for a contractor visit |
| Larger Wall Repair | $500 – $800+ per patch | Scales with how much board comes out |
| Ceiling Repair | $297 – $472 per hole | $220 – $1,300 for the full ceiling |
| Water-Damaged Drywall | $500 – $2,500+ | Depends how far the moisture traveled |
| Texture Matching | $150 – $450 per patch | Runs 30 – 40% above a smooth finish |
Based on 2026 national cost-guide data from Angi, HomeGuide, and Homewyse. Quad Cities rates land above or below these ranges depending on ceiling height, access, texture type, and how much board has to come out before new board goes back in. Water damage is the widest range on the table because the scope isn't known until the wall is opened. You get a firm number after someone sees the job.
Build-out pricing is driven by partition length and specification rather than by floor area, which is why two fit-outs of the same square footage can differ substantially — a heavily subdivided medical suite carries several times the wall of an open-plan office. Two items reliably cause variations. Backing that was not identified before framing, because the fixture plan arrived late, and existing conditions that did not match the drawings. Both are worth allowing for explicitly at tender rather than discovering as claims against a schedule that has no float left.
What to Look for in a Davenport Tenant Build-Out Drywall Contractor
They Ask for the Fixture Plan Before Framing
Backing has to be in before board closes the wall. A contractor chasing the casework and equipment plan early is trying to avoid opening a finished wall later — which is always your cost, not theirs.
They Know Which Partitions Go to the Deck
Whether a wall stops at the ceiling or runs to the underside of the structure is determined by its rating and acoustic requirement. Deciding it by convenience is one of the quietest ways a fit-out fails its specification.
They Treat Demolition as Investigation
Drawings of existing buildings are routinely wrong. Someone who plans for what opening a wall might reveal has done fit-outs before; someone who assumes the drawings are complete has not.
They Schedule Backward From the Painter
Coat-and-dry cycles cannot be compressed by wishing. A finishing sequence planned backward from the following trade is the difference between hitting a lease date and explaining why it slipped.
Residential & Commercial Tenant Build-Out Drywall
Residential
Residential work is covered on the installation and basement pages. The methods overlap, but a fit-out is governed by drawings, a landlord standard, rated assemblies and a contractual date, none of which apply in a house — and applying fit-out overhead to residential work simply makes it more expensive without making it better.
Commercial
Build-out work is the commercial core: partitions to an approved layout, demising walls to specification, backing coordinated against fixture plans, and finishing scheduled against a schedule that ends on a date someone has already committed to publicly. Existing conditions are investigated rather than assumed, and discrepancies are raised while they are still cheap to resolve.
When Tenant Build-Out Drywall Isn’t the Right Call
- Fit-outs without an approved layout. Framing to a sketch that has not been approved means moving walls later at your cost.
- Projects where the fixture and casework plan will not be available before framing. It can be worked around, and it will mean opening finished walls to add backing.
- Anyone wanting demising walls built below the specified rating to save schedule. That is a code matter and not something to compromise on.
- Load-bearing structural work. Light-gauge partitions are covered here; structural steel is a different trade entirely.
- Addresses outside the Quad Cities.
Serving Nearby Cities
Each city below has its own page, because what is behind the wall genuinely changes across the river. Housing age swings hardest: about a third of Rock Island’s housing predates 1940 against roughly 5% of Bettendorf’s, which decides whether a job starts as plaster work or board work before anyone measures anything.
Frequently Asked Questions
- How long does a tenant build-out take?
- The drywall portion typically runs one to three weeks depending on the amount of partition, and it sits inside a longer overall schedule. What governs is not the boarding but the sequence around it: rough-in has to be complete and inspected before walls close, and finishing needs coat-and-dry cycles before painting can start. The realistic constraint on a fit-out is almost always the sequence rather than any single trade's speed.
- Do partition walls need to go all the way to the deck?
- It depends on what the wall is required to do. A partition carrying a fire rating or a meaningful acoustic requirement has to run to the underside of the structural deck, because sound and smoke travel straight over a wall that stops at the ceiling grid. Purely visual partitions can stop above the ceiling. This is specified rather than chosen, and it is one of the more common places a fit-out quietly fails to meet what was drawn.
- What is a demising wall and does it need anything special?
- It is the wall separating one tenancy from another, and yes — it typically carries both a fire rating and an acoustic requirement, and it runs to the underside of the deck. The specifics come from the building code, the occupancy types either side and the landlord's requirements. It is the wall on a fit-out where getting the assembly exactly right matters most, because it is doing a job for two tenants and the building rather than for one space.
- Can you work around our existing operations during a remodel?
- Yes, with phasing and containment, and it is common in occupied buildings. Work is staged so part of the space stays in use, with dust barriers and protected routes for material and debris. It costs more than working an empty floor and it extends the schedule, so it is worth pricing a shorter full closure against a longer phased approach rather than assuming the constraint is fixed.
- Who is responsible for backing and blocking?
- It goes in during framing, before board closes the wall — but knowing where it goes requires the fixture, casework and equipment plans, which frequently arrive later than framing does. In practice this is a coordination responsibility shared between the tenant, the designer and the contractor, and the useful thing is to chase those plans early. Adding backing to a finished wall means cutting into a painted surface and refinishing it.
- Does the landlord's building standard override what we want?
- Usually for anything visible in common areas or affecting base building systems, and often for finish levels within the tenancy too. Building standards exist so a landlord can maintain and re-let space consistently. Where a tenant wants something above the standard that is normally straightforward; below it generally is not. Reading the standard before design rather than after is what avoids rework.
Learn More
- UL Product iQ — the listed assembly database demising and corridor walls have to be built to
- Gypsum Association GA-214 — the finish-level standard landlord building standards normally reference
- Association of the Wall and Ceiling Industry — the trade association covering commercial partition and fit-out construction
Need Tenant Build-Out Drywall in Davenport, IA?
Tell us what’s going on and get an on-site estimate — no charge for the visit, and no obligation to book the work.
Get My Free Estimate