Drywall Services in Eldridge, IA — Residential & Commercial Drywall Contractors
Basement finishing, additions, texture matching, and repair for Eldridge homes — a town whose housing went up almost entirely after drywall replaced plaster, which changes what the hard parts are.
Davenport Elite Drywall is your local resource for drywall installation, basement drywall, repair, and texture matching throughout Eldridge, IA. We work with experienced drywall professionals who hang, tape, and finish board in Quad Cities homes and commercial spaces every week.
Eldridge had 583 residents in 1960. It had 1,535 by 1970, 3,279 by 1980, and 6,726 by 2020. Nearly the entire town, in other words, was built after gypsum board had already replaced plaster as the standard interior wall — which takes the single biggest variable in Quad Cities drywall work off the table before a walkthrough even starts. Plaster repair is close to a non-issue here.
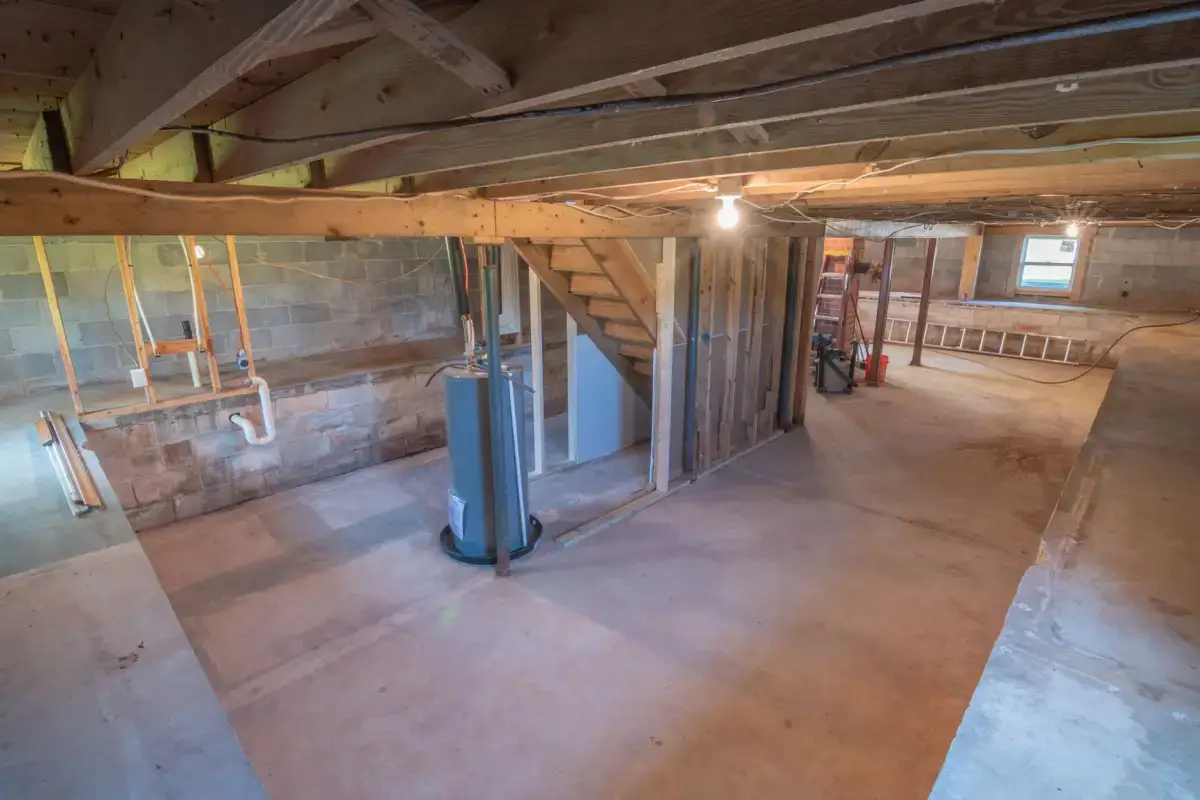
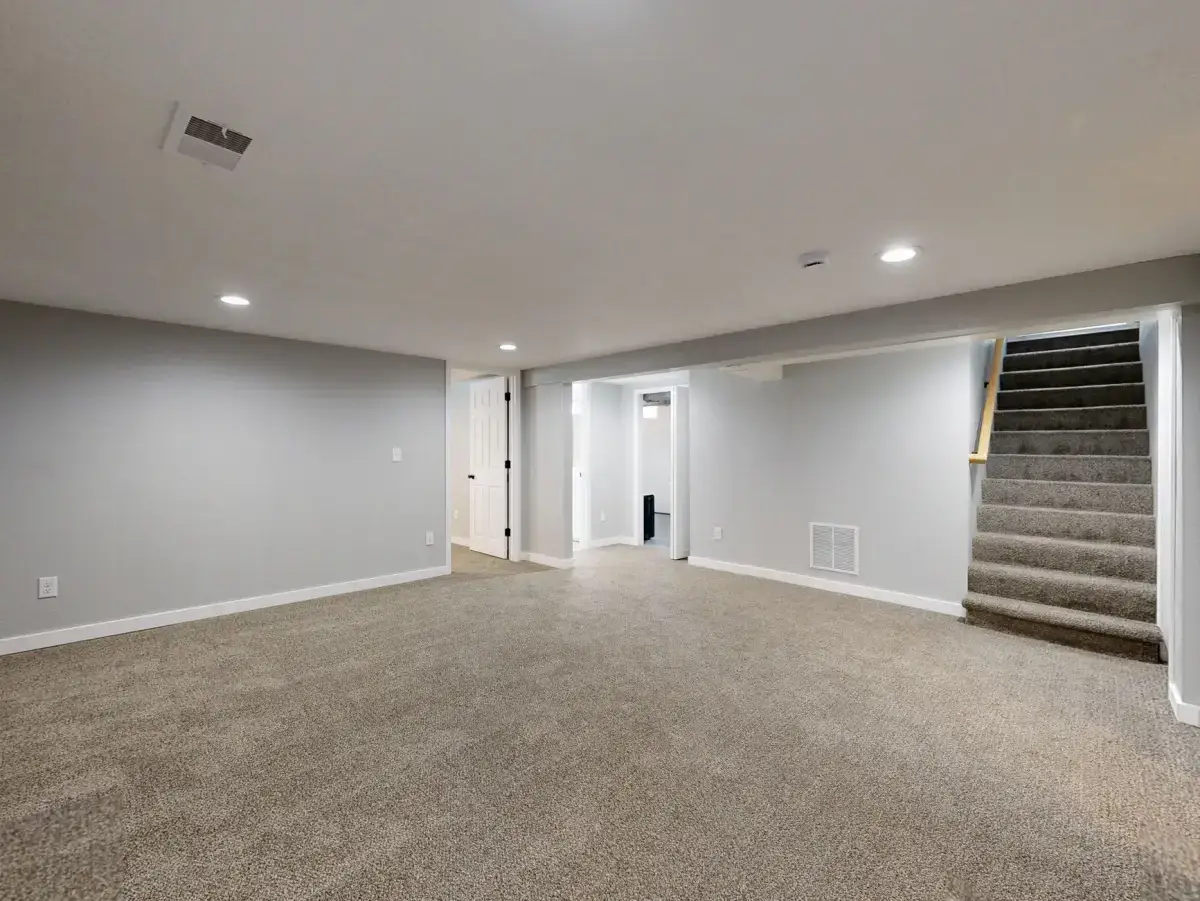
What replaces it is basements. A town whose housing went up in successive waves from the 1960s onward is now a town full of poured foundations that were left unfinished at purchase and are being finished twenty, thirty, or fifty years later. That is a specific job with a specific order of operations, and the part most homeowners do not anticipate happens before any board goes up.
Drywall Services in Eldridge, IA
Basement drywall, installation, finishing, and texturing carry nearly all the residential volume in Eldridge. Plaster repair effectively does not come up.
Residential Drywall
The Drywall Process on a Eldridge Job
- 1
Walkthrough, Measurement, and Panel Decisions
The job starts with someone in the space measuring square footage and looking at what the room actually is. Ceiling height sets whether panels run 8, 9, or 12 feet and how many butt joints the room will end up with — fewer joints means a flatter wall, so panel length is a quality decision, not just a materials one. Each area is assigned a panel type: standard board for most living space, moisture-resistant where humidity collects or the room sits below grade, and Type X where an attached garage or a shared assembly requires a fire rating. The framing is checked at the same time for plane, plumb, and whether there is backing behind every seam and corner, because board fastened to bowed or unbacked framing telegraphs that bow permanently. Anything that needs furring or shimming gets identified here rather than discovered mid-hang.
- 2
Hanging the Board
Ceilings go up before walls, so the wall panels butt up underneath and help carry the ceiling edge. Panels run perpendicular to the framing, which crosses more members and stiffens the assembly, and seams are staggered rather than stacked so no single line runs the height of a wall. Butt joints land on framing or added backing instead of floating between studs. Screws are set to dimple the paper without tearing through it — a screw driven too deep loses its grip and becomes next winter's pop, and one left proud shows through the finish. Cutouts for boxes, registers, and fixtures are measured and cut as the panel goes up rather than patched afterward, since a tight cutout is easier to finish than an oversized one filled with compound. In an Eldridge basement finish, the ceiling gets hung around whatever mechanical runs are already down there, with access panels located before board goes up rather than cut in afterward.
- 3
Taping, Coating, and Corner Work
Tape is bedded into a first coat of compound over every seam, and corner bead is set on every outside corner to give it a straight, protected edge. Inside corners are taped square. Then come the fill and finish coats, each one wider than the last, feathering the buildup out across the surface so the eye cannot find where the seam stops. Fastener heads get the same treatment, typically three passes. Drying time between coats is not optional and it is most of the calendar on a drywall job — compound coated over material that is still damp shrinks unevenly and cracks later. This is the stage where rushing shows up most visibly, and it is why a room takes days rather than hours.
- 4
Sanding to the Agreed Finish Level
The surface is sanded to the level the room actually needs. A Level 3 is adequate under heavy texture. Level 4 is the standard for walls taking flat or eggshell paint and is what most rooms get. Level 5 adds a skim coat across the entire surface and is the right call under gloss or semi-gloss paint, on a long wall with a window at one end, or anywhere a light source rakes down the surface at a low angle — conditions where anything less will show every seam. Work lights get set at a low angle deliberately during sanding, because that is the condition that reveals imperfections, and finding them then is the whole point. The room is walked before it is called finished.
One Local Drywall Relationship, Not a Bidding War
A phone number and a truck in the driveway don't make a company. Here's what's actually different about ours for a job in Eldridge, IA.
The Estimate Is the Price
The itemized number from the walkthrough is the number on the invoice. The professionals we work with don't discover new line items halfway through a job that was already priced.
One Relationship, Not a Bidding War
This isn't a marketplace that hands your address to whoever answers first. The same experienced drywall professional carries the job from the first walkthrough through the final coat.
A Real Look, Not a Phone Quote
A number given over the phone is a guess about what's behind the wall. Framing, existing texture, and how far water actually traveled all change the job, and none of them are visible from a description.
What Drywall Work Looks Like in Eldridge, IA
Housing That Is Almost Entirely Post-1960
From 583 residents in 1960 to 6,726 in 2020, Eldridge built out in waves rather than all at once, and every one of those waves postdates plaster. The practical effect is that the work here is board-to-board: additions, lower-level finishing, garage conversions, and texture matching. Where jobs go wrong is not in identifying the material but in matching what is already on the wall — a texture sprayed in 1978 and painted four times since does not match a fresh spray, and the match has to be built on a scrap panel first.
Radon Routing Before the Basement Gets Closed Up
Iowa has the highest share of homes at or above the EPA's 4 pCi/L action level of any state, at 71.6%, and the state average is 8.5 pCi/L against a national average of 1.3. In a town where most basements were poured after 1960 and are only now getting finished, that is a drywall scheduling question as much as an air-quality one: the mitigation system's pipe run and any slab sealing belong on the plan before the studs get covered. Chasing a pipe into a finished wall means opening that wall back up, and the second close-up is on you.
Additions on 1970s and 1980s Framing
A house from Eldridge's first big growth wave is now old enough for a second bathroom, a bumped-out family room, or a converted garage. Framing from that era is not always spaced or dimensioned the way current lumber is, and board fastened to bowed or unbacked framing telegraphs that bow permanently. The framing gets checked for plane, plumb, and whether there is backing behind every seam and corner before any board is ordered — furring and shimming identified at that stage rather than discovered mid-hang.
Texture Matching in a Subdivision Ranch
Most Eldridge houses carry a sprayed ceiling texture and often a wall texture, applied by whoever built that phase of the subdivision. Matching it is the harder half of a repair, and it does not start on your wall — it starts on a scrap panel, with the compound thinned and the gun adjusted until the pattern reads right under your room's actual light. A patch that is flat and perfectly finished but carries the wrong texture is still a patch you can find from the doorway, which is the whole thing you were paying to avoid.
Where This Comes Up Around Eldridge, IA
Eldridge Junction
Jacob M. Eldridge arrived in 1846 and bought land at $1.25 an acre. The town, built on land he donated, was incorporated as Eldridge Junction on July 2, 1871, and German immigrant families followed the railroads through the 1860s. A fire damaged the business district in 1904 and a tornado killed three people in 1918 — between those and the slow century that followed, very little pre-war building survives, which is part of why the town reads as new as it does.
The North Scott Draw
North Scott Community School District runs its high school, junior high, Ed White Elementary, and its administrative offices out of Eldridge. That is a large part of why the town kept adding subdivisions decade after decade rather than growing once and stopping — and why its housing stock reads as a series of distinct construction eras sitting next to each other.
When We’re Not the Right Call
- Addresses outside the Quad Cities — the professionals we work with keep the range tight so the schedule stays honest, and a two-county radius is already as wide as that holds.
- A single sheet of board in a closet you are comfortable hanging yourself. Rent a panel lift for the day and it is a genuinely doable weekend job.
- One nail hole, on its own, at the far edge of the coverage area. A patch that size is not worth anybody's drive across two counties — batch it with the other four you have been ignoring and it becomes one visit worth making.
- Framing that has not passed rough-in inspection yet. Board hung over unapproved electrical or plumbing comes straight back off, and the second hang is on you.
- A wall that keeps cracking along the same line after a proper three-coat repair. That is movement, and until the movement is settled the drywall is the wrong trade to be calling.
Frequently Asked Questions
- Do you serve Eldridge, IA?
- Yes. Eldridge is about 5.2 miles north of Davenport along US Route 61, and it is part of the everyday coverage area.
- Does Eldridge have plaster walls?
- Almost none. The town went from 583 residents in 1960 to 6,726 in 2020, so effectively all of its housing postdates plaster. If you own one of the handful of genuinely old buildings near the original town centre it is worth confirming, but for the overwhelming majority of Eldridge addresses the answer is board.
- What should happen before I finish my Eldridge basement?
- Two things, both before any board goes up. First, if you are putting in or already have a radon mitigation system, its pipe run and any slab sealing need to be on the plan — Iowa has the highest share of homes at or above the EPA action level of any state, at 71.6%, and chasing a pipe into a finished wall later means opening the wall back up. Second, the framing gets checked for plane and backing. Neither of those is expensive at the planning stage and both are expensive afterward.
- Do I need moisture-resistant board throughout an Eldridge basement?
- Usually not throughout, no. Eldridge sits up on the prairie north of Davenport rather than on the river flood plain, so the below-grade moisture story here is groundwater and condensation rather than river stage. That generally makes moisture-resistant board a bathroom, laundry, and exterior-wall decision rather than a whole-basement default. If the space has ever taken water, that changes the answer — and the water problem gets fixed before anything covers the wall either way.
- How much does drywall work cost in Eldridge?
- It depends on square footage, board type, ceiling height, and finish level. National cost guides put drywall installation at roughly $1.50 to $3.00 per square foot all-in, and a small patch at $300 to $500 once a contractor is on site. What those numbers cannot price is framing that is not flat, which is the single most common reason a real quote lands above a calculator estimate. Get an on-site quote for an exact figure — a phone estimate cannot account for framing condition or access.
Learn More
- Gypsum Association GA-214 — the industry standard defining drywall finish Levels 0 through 5, published with AWCI, CISCA, PDCA and the Drywall Finishing Council
- US EPA — Indoor Air Quality: Moisture Control — why gypsum board below grade needs moisture planned for before it is installed, not after
- National Weather Service — Quad Cities — river stages and flood outlooks that affect below-grade work in Davenport
Need Drywall Services in Eldridge, IA?
Tell us what’s going on and get an immediate on-site quote — no charge for the estimate, and no obligation to book it.
Get My Free Estimate