Metal Stud Framing & Drywall in Davenport, IA — Commercial Light-Gauge Framing Specialists
Light-gauge steel partitions framed and boarded across Davenport and the Quad Cities. Straight, stable walls with the gauge chosen for what the wall actually has to do.
Metal Stud Framing in Davenport, IA
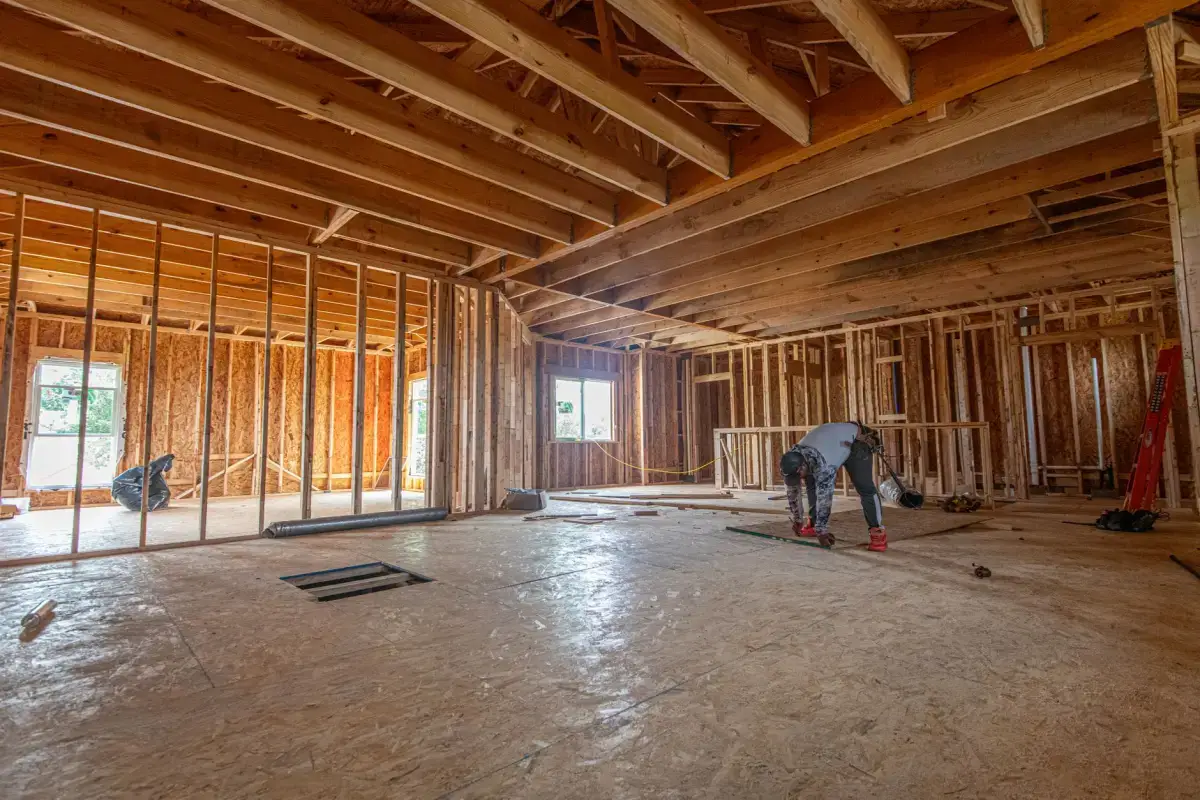
Davenport Elite Drywall is your local resource for metal stud framing throughout Davenport and the Quad Cities. We work with experienced commercial framing professionals who lay out, frame and board light-gauge partitions for commercial interiors.
Light-gauge steel framing is the standard for commercial interior partitions, and for good reasons that have nothing to do with fashion. Steel studs are dimensionally consistent in a way lumber is not — they do not crown, twist, cup or shrink, so a wall framed in steel is straight when it goes up and straight two winters later. That matters directly to the drywall on it: most seam cracks and fastener pops in a house trace back to wood moving, and steel simply does not do that.
Steel is also non-combustible, which is why it appears in every rated assembly, and it is lighter, faster to install and comes in lengths that avoid butt joints in tall walls. Its stiffness comes from the profile rather than the material thickness, which is why gauge selection is a real decision rather than a formality.
That decision is where this work is either done properly or not. A stud that is adequate for a nine-foot office partition is not adequate for a sixteen-foot lobby wall, and the difference shows up as a wall that flexes when someone leans on it — or, more expensively, as a wall that has to be rebuilt.
What’s Included in a Davenport Metal Stud Framing Quote
- Layout set out and confirmed against approved drawings before framing
- Stud gauge and depth selected for wall height, loading and any rating requirement
- Track fastened to floor and structure, with deflection allowance where the wall meets the deck
- Studs set at the spacing the assembly requires, plumbed and aligned
- Openings framed with the correct headers and jamb reinforcement
- Backing and blocking installed for anything that will be hung on the finished wall
- Board hung with the fastener type and pattern light-gauge steel requires
- Rated assemblies built to the listed detail, including head-of-wall firestopping
Metal Stud Framing & Drywall in Davenport, IA
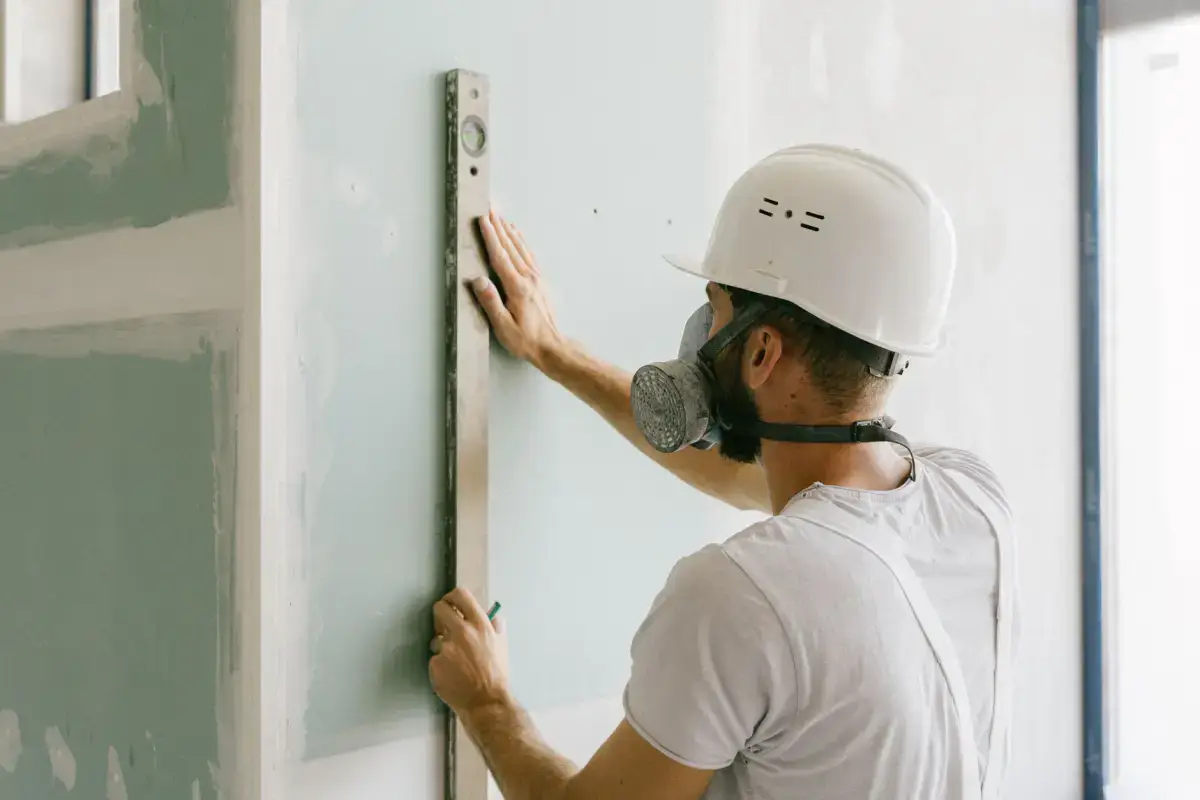
Commercial Metal Stud Framing
Light-gauge steel framing across commercial interiors — offices, retail, clinics, restaurants and institutional space. The workhorse is a 3-5/8 inch stud at 16 inch centers, which covers the large majority of non-load-bearing partition work. What varies is gauge, and it varies with height: 25 gauge, which is 18 mil, carries drywall on a standard partition to roughly ten feet, and that is the bread and butter of tenant work. Beyond that height, or where a wall needs additional rigidity, the framing steps up rather than simply being braced.
Interior Metal Framing
Non-structural interior framing generally: partitions, soffits, bulkheads, furring against masonry and exterior walls, and chases concealing services. Furring is a particularly good use of steel, because a masonry or concrete wall is rarely flat and hat channel or furring studs give a true plane to board against without the movement wood introduces. Soffits and bulkheads are where framing quality shows most obviously in the finished space, since a soffit that is not straight is visible along its whole length under any wall-washing light.
Metal Stud Partition Walls
The standard dividing wall, and the place where two gauges get confused with expensive consequences. Twenty-five gauge at 3-5/8 inch and 16 inch centers is correct for partitions carrying only drywall up to around ten feet. Taller walls — lobbies, atriums, high-ceiling retail — move to 20 gauge, which covers roughly thirteen to sixteen feet at the same depth and spacing. The trap: two different products are both sold as 20 gauge, a 30 mil drywall or EQ stud and a 33 mil structural stud. They look nearly identical, and only the 33 mil version carries load or satisfies a structural specification.
Metal Framing for Tenant Build-Outs
Framing within an existing building to an approved fit-out layout. The additional considerations are all about what is already there. Existing floors are rarely level and existing structure rarely square, so layout is verified on site rather than trusted from the drawing. Deflection has to be allowed for where a partition meets the underside of a structural deck that will move under load — a slip track or deflection detail, not a stud fastened rigidly top and bottom, which is how a partition ends up carrying load it was never designed for and buckling.
Drywall Installation Over Metal Stud Framing
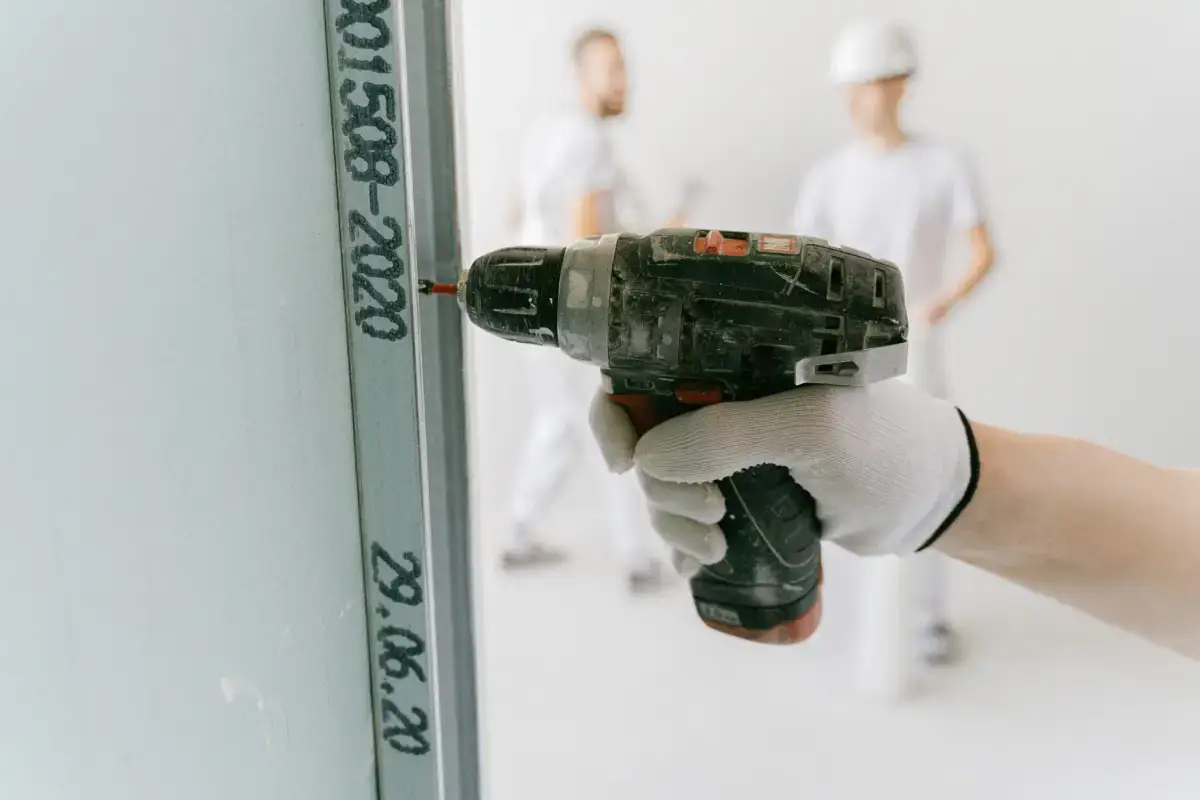
Boarding steel differs from boarding wood in ways that matter. Fine-thread screws are used rather than coarse-thread, since coarse threads strip in thin steel rather than gripping. Fastener depth is less forgiving because there is no give in the substrate — set too deep and the screw spins in a stripped hole with no holding power. Panels are also hung in a consistent direction relative to the stud flanges, because steel studs have a leading and a trailing edge, and boarding against the flange direction pushes the stud out of alignment and produces a visible wave down the wall.
Signs You Need Metal Stud Framing
- A commercial fit-out requires new partitions to an approved layout
- A wall is taller than standard partition framing will support without flexing
- Soffits, bulkheads or service chases need framing before boarding
- A masonry or concrete wall needs furring to give a flat plane for board
- A rated assembly requires non-combustible framing
- An existing partition flexes underfoot or under hand pressure and needs rebuilding
How Metal Stud Framing Works
- 1
Verify Layout Against Reality
Layout is set out from the approved drawings and then checked against the building itself, because existing floors are rarely level and existing structure rarely square. Lines are snapped for track positions and verified corner to corner rather than assumed, and dimensions are confirmed against fixed points rather than accumulated from one end. Wall types are cross-referenced to establish which partitions are rated, which carry an acoustic requirement, and which run to the underside of the deck. Any discrepancy between drawing and building is raised now, since a partition framed to a dimension that does not exist is a wall that gets moved.
- 2
Select Gauge and Set the Track
Gauge and depth are chosen for what the wall has to do: 25 gauge at 3-5/8 inch on 16 inch centers for standard drywall-only partitions to roughly ten feet, stepping up for taller walls or where rigidity matters. Where a specification calls for a structural stud, the 33 mil product is used rather than the visually similar 30 mil EQ stud. Floor track is fastened to the slab and head track to the structure above, and where a partition meets a deck that will deflect under load, a slip track or deflection detail is used so the wall is not asked to carry structural movement.
- 3
Frame, Open Up, and Back
Studs are set at the spacing the assembly requires, seated fully into the track and plumbed. Openings are framed with the correct headers and with jamb studs reinforced, since door frames in light-gauge framing carry repeated impact loading and are the first place an under-framed partition shows distress. Backing and blocking go in wherever anything will later hang on the finished wall — casework, monitors, grab rails, shelving standards, equipment — because retrofitting backing means cutting into a finished, painted wall. On rated walls, framing follows the listed assembly on stud type, spacing and any required insulation.
- 4
Board, Fasten Correctly, and Firestop
Board is hung with fine-thread screws suited to steel, set to dimple the paper without stripping the hole, and run in a consistent direction relative to the stud flanges so the studs are not pushed out of alignment. Panels are staggered and butt joints landed on framing. On rated assemblies the layer count, joint offsetting and fastener pattern follow the listing rather than convention, board runs to the underside of the deck where required, and head-of-wall and penetration firestopping is installed as detailed. Deviations from the listed assembly are raised with the general contractor rather than absorbed on site, because a rating that was not built as listed is not a rating.
What Does Metal Stud Framing Cost in Davenport, IA?
- Linear feet of partition and the number of corners and openings
- Wall height, which drives stud gauge and therefore material cost
- Stud depth and spacing required by the assembly
- Whether partitions run to the underside of the deck
- Rated assemblies, deflection details and firestopping requirements
- Backing and blocking called for by fixture and equipment plans
- Soffits, bulkheads and furring, which carry more labor per foot than straight wall
- Existing conditions, especially out-of-level floors and out-of-square structure
| Service | Cost Per Sq. Ft. | Typical Job |
|---|---|---|
| New Drywall Installation | $1.50 – $3.00 per sq. ft. | $1,000 – $3,254 per project |
| Small Patch or Hole | $75 – $350 per patch | $300 – $500 for a contractor visit |
| Larger Wall Repair | $500 – $800+ per patch | Scales with how much board comes out |
| Ceiling Repair | $297 – $472 per hole | $220 – $1,300 for the full ceiling |
| Water-Damaged Drywall | $500 – $2,500+ | Depends how far the moisture traveled |
| Texture Matching | $150 – $450 per patch | Runs 30 – 40% above a smooth finish |
Based on 2026 national cost-guide data from Angi, HomeGuide, and Homewyse. Quad Cities rates land above or below these ranges depending on ceiling height, access, texture type, and how much board has to come out before new board goes back in. Water damage is the widest range on the table because the scope isn't known until the wall is opened. You get a firm number after someone sees the job.
Framing is priced by linear foot of wall rather than by floor area, which is why a heavily subdivided medical or office suite costs far more to frame than an open retail floor of the same size. Gauge is the material variable and height drives it. The labor variables are openings, corners and anything that is not a straight run — soffits, bulkheads and furring all carry substantially more labor per foot than plain partition. Deflection details at the deck are a small cost that is expensive to omit, since a partition rigidly fastened to a moving structure will eventually show it.
What to Look for in a Davenport Metal Stud Framing Contractor
They Choose Gauge by Wall Height
Twenty-five gauge is right up to about ten feet and wrong above it. A contractor framing every wall in the same stud regardless of height is not making a decision, and taller walls will flex.
They Know 20 Gauge Means Two Different Products
A 30 mil EQ stud and a 33 mil structural stud are both sold as 20 gauge and look nearly identical. Only one carries load. Knowing that distinction is a reliable marker of someone who reads specifications.
They Detail the Head of Wall for Deflection
A partition fastened rigidly to a deck that moves will buckle or crack the board on it. A slip track is a small detail that separates framing done to specification from framing done quickly.
They Verify Layout Against the Building
Existing floors are not level and existing structure is not square. Someone who checks dimensions on site rather than trusting the drawing is avoiding walls that have to be moved after boarding.
Residential & Commercial Metal Stud Framing
Residential
Residential interior framing is normally wood, and residential drywall work is covered on the installation and basement pages. Steel does appear in houses — basement partitions, furring against foundation walls, and soffits — and it performs well there precisely because it does not absorb moisture or move, which is a genuine advantage below grade.
Commercial
Commercial partition framing is essentially all light-gauge steel, and it is specification-driven: gauge and spacing from the wall schedule, ratings from listed assemblies, deflection details from the structural conditions. Work is sequenced against rough-in and against the general contractor's schedule, and backing is coordinated from fixture plans before anything closes.
When Metal Stud Framing Isn’t the Right Call
- Load-bearing or structural steel work. This is non-structural interior partition framing; structural steel is a separate trade with separate engineering.
- Residential wood framing. Wall framing in a house is a carpentry trade rather than this one.
- Projects requiring a structural stud where only the visually similar EQ product is available or budgeted. They are not interchangeable and substituting is not an option.
- Framing without an approved layout. Walls framed to an unapproved plan get moved, and that cost lands on you.
- Addresses outside the Quad Cities.
Serving Nearby Cities
Each city below has its own page, because what is behind the wall genuinely changes across the river. Housing age swings hardest: about a third of Rock Island’s housing predates 1940 against roughly 5% of Bettendorf’s, which decides whether a job starts as plaster work or board work before anyone measures anything.
Frequently Asked Questions
- What gauge metal studs do I need?
- It depends on wall height and what the wall carries. A 3-5/8 inch stud at 25 gauge, which is 18 mil, on 16 inch centers handles a standard drywall-only partition to roughly ten feet and covers most tenant work. Walls from about thirteen to sixteen feet move to 20 gauge at the same depth and spacing. Anything carrying load, or specified as structural, needs a structural stud rather than a drywall stud regardless of the nominal gauge.
- What is the difference between 30 mil and 33 mil 20-gauge studs?
- It is one of the more consequential traps in this trade. Both are sold as 20 gauge and they look nearly identical on a rack. The 30 mil product is a drywall or EQ stud, meaning equivalent — it is for non-load-bearing partitions carrying board. The 33 mil product is a structural stud that carries load and meets structural specifications. Substituting the EQ stud where a structural one is specified is not a saving, it is a failure to meet the specification.
- Why use metal studs instead of wood?
- Dimensional stability above all. Steel does not crown, twist, cup or shrink with moisture, so a wall framed in steel stays straight — and since most seam cracking and fastener popping in drywall traces to wood moving, that translates directly into a longer-lasting finish. Steel is also non-combustible, which is why rated assemblies use it, and it is lighter, faster to install, and available in lengths that avoid butt joints in tall walls.
- Do you fasten drywall to metal studs differently?
- Yes, in two ways that matter. Fine-thread screws are used rather than coarse-thread, because coarse threads strip through thin steel instead of gripping. And board is hung in a consistent direction relative to the stud flanges, since steel studs have a leading and trailing edge — boarding against the flange direction pushes studs out of alignment and produces a visible wave along the wall that no amount of finishing will hide.
- What is a deflection detail and do I need one?
- Where a partition meets a structural deck that moves under load, the wall needs a slip track or similar detail that lets the structure deflect without transferring that movement into the partition. Without it the wall ends up carrying load it was never designed for, which shows as buckled studs or cracked board along the top. It is required wherever a non-load-bearing wall runs to underside of a structure that deflects, which in commercial buildings is most of the time.
- Can metal stud walls hang heavy items like cabinets and screens?
- Yes, provided backing is installed during framing. Light-gauge steel on its own does not hold heavy fixings the way a wood stud does, so blocking or steel backing plates go in at the locations where load will be applied. That means knowing where the cabinets, screens and equipment go before the wall is boarded — which is why the fixture plan is worth chasing early rather than adding backing to a finished wall later.
Learn More
- Steel Framing Industry Association — the trade association covering cold-formed steel framing standards and practice
- UL Product iQ — listed fire-resistance assemblies, which specify the stud type and spacing a rated wall requires
- Association of the Wall and Ceiling Industry — the trade body covering commercial framing and drywall practice
Need Metal Stud Framing in Davenport, IA?
Tell us what’s going on and get an on-site estimate — no charge for the visit, and no obligation to book the work.
Get My Free Estimate